Larry Randolph

BEDS5
BATHS3 full 1 partial
SQUARE FEET2,997
MLS#1363430
STATUSActive
PROPERTY TYPEResidential - Single Family
SUBDIVISIONThe Reserve at Wolverine
SCHOOLBentonville
Property Description
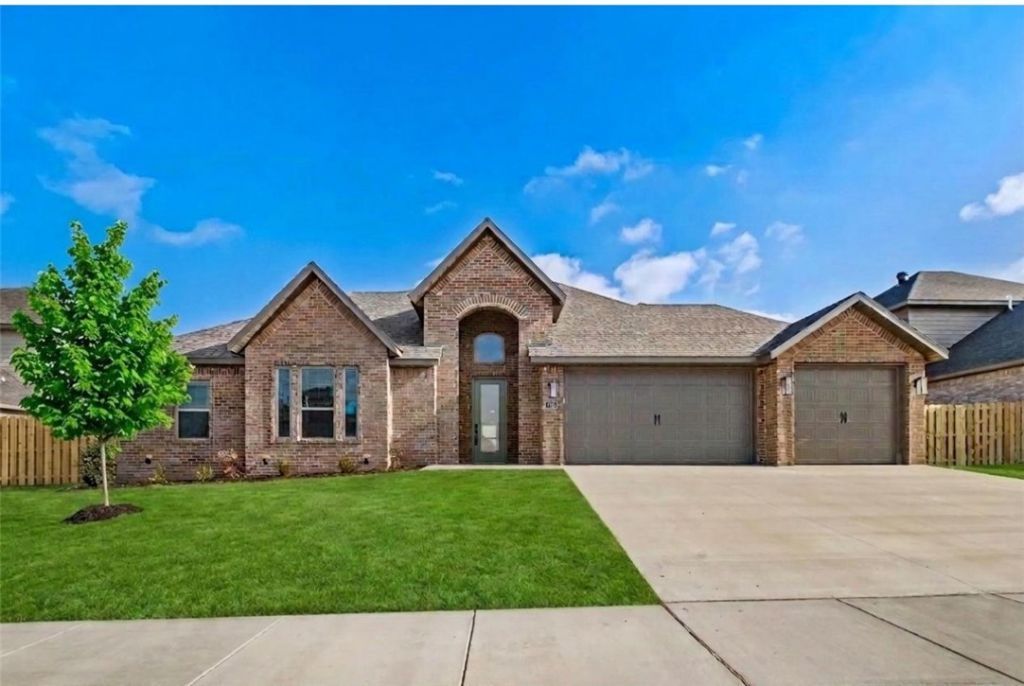
The Salford in The Reserve at Wolverine is a stunning two-story, open-concept design that blends style with everyday functionality. Offering 5 bedrooms and 3.5 bathrooms, this home features a kitchen with custom cabinetry, granite countertops, and stainless steel appliances. The tiled shower and a wraparound closet keep everything organized. Step outside to a covered patio with a fenced yard, perfect for relaxing or entertaining. Additional highlights include a 3-car garage, blinds, and gutters. The seller is offering a 5.99% fixed rate on this home. Terms and conditions apply. Taxes are based on land only.
Property Features
Property Type: Residential - Single Family
Cooling: Central Air, Electric
Fireplaces: 2
Heating: Central, Gas
Lot Size: 0.26 Acres
Roof Type: Architectural, Shingle
Stories: 2.0
Taxes: $0
Year Built: 2026
Amenities
Attic
Ceiling Fan(s)
Eat-in Kitchen
Granite Counters
Pantry
Storage
Walk-In Closet(s)
Window Treatments
Concrete Driveway
Feature Descriptions
Appliances: Built-In Range, Built-In Oven, Dishwasher, Electric Oven, Gas Cooktop, Disposal, Microwave, Tankless Water Heater, Plumbed For Ice Maker
Community Features: Near Schools
Exterior: Brick, Concrete
Fencimg: Back Yard
Fireplace: Gas Log
Flooring: Carpet, Tile, Wood
Laundry: Washer Hookup, Dryer Hookup
Lot: Landscaped, Subdivision
Parcel#: 06-09868-000
Parking: Attached, Garage, Garage Door Opener
Parking Notes: Attached, Garage, Garage Door Opener
Patio/Porch: Covered
Sewer: Public Sewer
Utilities: Electricity Available, Natural Gas Available, Sewer Available, Water Available
Water: Public
Water Features: None
Window: Blinds
Local Schools
School District: Bentonville
Listed By / Shown By
Listed By
Agency Name: Crawford Real Estate and Associates
Shown By
Agent Name: Larry Randolph
Agent Phone: (479) 903-6852
Agency Title: Crye-Leike Real Estate Services

Source: NWAKBOR MLS
Estimate Your Payment
Estimated Payment
$ 1,673.71 per month $1,479.78 Principal & Interest $0.00 Property Tax (data not provided by mls) $193.93 Homeowner's InsuranceChange Payment Information
Privacy Policy / DMCA Notice / ADA Accessibility


This site is hosted, designed and copyright
© 1994 - 2026 by
Delta Media Group, Inc. -- Patent Pending --
1210 Fierce | MLS# 1363430
This single family home located at 1210 Fierce , Centerton, AR 72719 is currently listed for sale with an asking price of $664,900. This property was built in 2026 and has 5 bedrooms and 3 full and 1 partial baths with 2997 sq. ft. Fierce is located in the The Reserve at Wolverine subdivision within the Bentonville school district. Search The Reserve At Wolverine real estate on larryrandolph.crye-leike.com today.