Larry Randolph

BEDS3
BATHS3 full
SQUARE FEET1,914
MLS#1364004
STATUSActive
PROPERTY TYPEResidential - Single Family
SUBDIVISIONPea Ridge
SCHOOLPea Ridge
Property Description
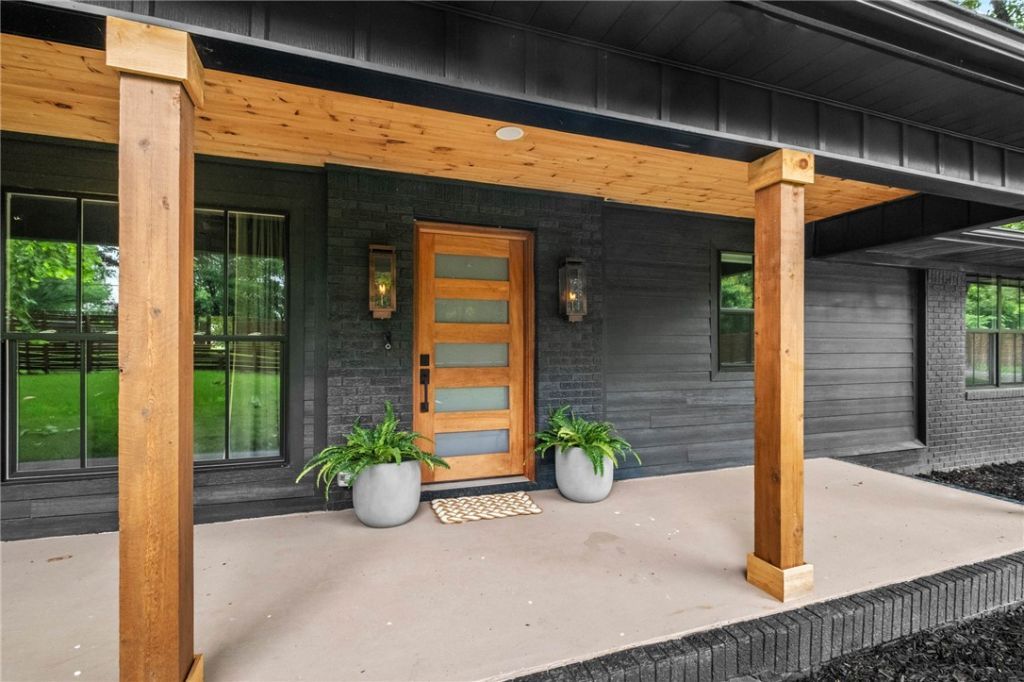
Some homes get updated. This one was completely transformed. Rich 1¼ Red Oak hardwood floors, vaulted ceilings, granite countertops, soft-close cabinetry, and a stunning primary suite addition set this home apart. The kitchen features a coffee bar, beverage fridge, and custom bi-fold pass-through window opening to the back deck. The primary suite features vaulted ceilings and a dedicated mini-split system. Outside, gas lanterns, cedar accents, tongue-and-groove pine ceilings, a covered porch, and an expansive deck overlook a peaceful, tree-lined backyard. The updated detached garage features a mini-split, new roof, electrical, gutters, and garage door, plus an RV hookup. Major upgrades include plumbing, electrical, windows, roof, gutters, and a tankless water heater. Situated on 0.81 acres, enjoy the peaceful setting of country living just 10 minutes from Downtown Rogers and 15 minutes from Downtown Bentonville. Schedule your private showing today!
Property Features
Property Type: Residential - Single Family
Basement: Crawl Space
Cooling: Gas
Fireplaces: 1
Heating: Gas
Lot Size: 0.81 Acres
Roof Type: Architectural, Shingle
Stories: 1.0
Taxes: $2,309
Year Built: 1958
Amenities
Ceiling Fan(s)
Eat-in Kitchen
Granite Counters
Pantry
Programmable Thermostat
Split Bedrooms
Walk-In Closet(s)
Window Treatments
Feature Descriptions
Appliances: Dishwasher, Gas Range, Gas Water Heater, Microwave, Tankless Water Heater, ENERGY STAR Qualified Appliances, Plumbed For Ice Maker
Community Features: Near Fire Station
Days on Site: 1
Exterior: Brick
Fencimg: Front Yard, Privacy, Wood
Fireplace: Electric, Insert
Flooring: Tile, Wood
Laundry: Washer Hookup, Dryer Hookup
Lot: Central Business District, Cleared, Not In Subdivision, Secluded
Parcel#: 13-00109-000
Parking: Attached Carport, Asphalt
Parking Notes: Attached Carport, Asphalt
Patio/Porch: Covered, Patio
Sewer: Public Sewer
Utilities: Electricity Available, Natural Gas Available, Sewer Available
Water Features: None
Window: Blinds
Local Schools
School District: Pea Ridge
Listed By / Shown By
Listed By
Agency Name: EXIT Taylor Real Estate
Shown By
Agent Name: Larry Randolph
Agent Phone: (479) 903-6852
Agency Title: Crye-Leike Real Estate Services

Source: NWAKBOR MLS
Estimate Your Payment
Estimated Payment
$ 1,438.45 per month $1,101.66 Principal & Interest $192.42 Property Tax $144.38 Homeowner's InsuranceChange Payment Information
Privacy Policy / DMCA Notice / ADA Accessibility


This site is hosted, designed and copyright
© 1994 - 2026 by
Delta Media Group, Inc. -- Patent Pending --
1286 S Curtis Avenue | MLS# 1364004
This single family home located at 1286 S Curtis Avenue , Pea Ridge, AR 72751 is currently listed for sale with an asking price of $495,000. This property was built in 1958 and has 3 bedrooms and 3 full baths with 1914 sq. ft. S Curtis Avenue is located in the Pea Ridge subdivision within the Pea Ridge school district. Search Pea Ridge real estate on larryrandolph.crye-leike.com today.