Larry Randolph

BEDS5
BATHS4 full 2 partial
SQUARE FEET6,218
MLS#1362735
STATUSActive
PROPERTY TYPEResidential - Single Family
SUBDIVISION-
SCHOOLHarrison
Property Description
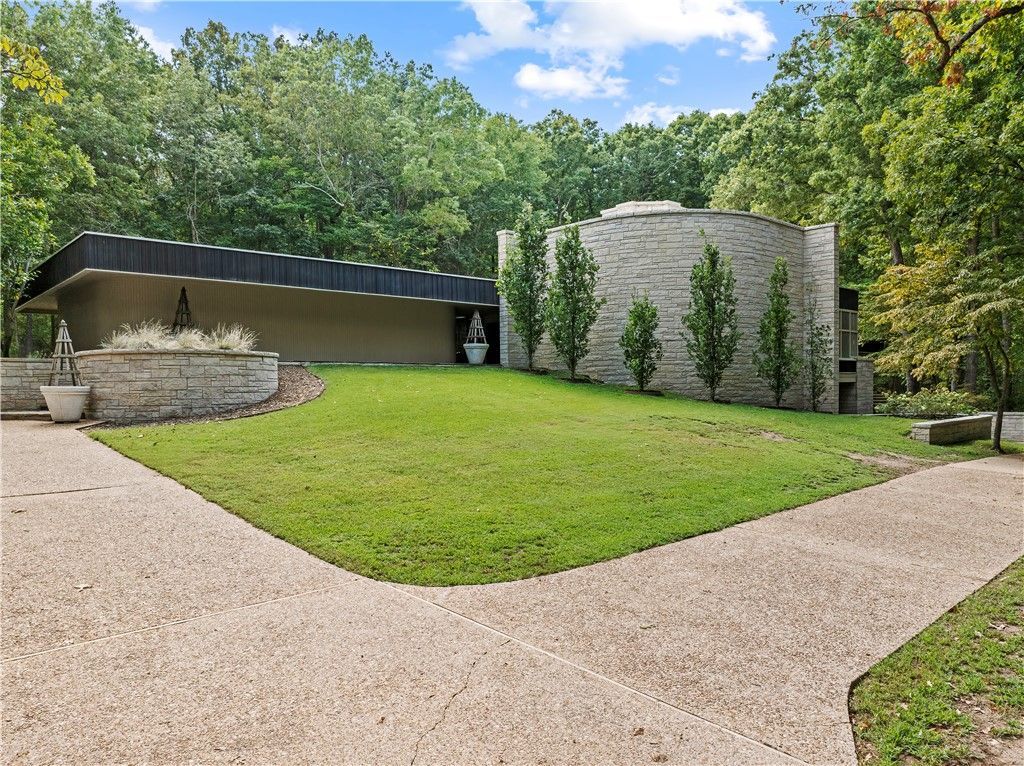
Designed by architect John David Underwood, this distinctive Harrison, Arkansas estate blends organic modern architecture with Mid-Century influences, natural limestone, warm wood ceilings, curved forms and expansive windows overlooking its wooded Ozark setting. Offering 6,000+ sq ft on more than 10 acres, the home features dramatic limestone fireplaces, multiple gathering spaces, with custom details and the primary suite was remodeled in 2019. This Northwest Arkansas luxury home offers privacy, generous living areas and room to entertain while remaining convenient to Harrison. Enjoy the beauty of the Ozark Mountains and outdoor recreation at Buffalo National River and Bull Shoals Lake, with Branson, MO dining, entertainment and attractions within reach. A rare Ozarks legacy estate combining acreage, craftsmanship and distinctive design. For buyers searching for luxury real estate in Harrison, AR, this one-of-a-kind property offers a memorable blend of space, setting and character.
Property Features
Property Type: Residential - Single Family
Basement: Yes
Basement: Finished, Crawl Space
Cooling: Central Air, Electric
Fireplaces: 4
Heating: Electric, Gas
Lot Size: 11.30 Acres
Roof Type: Other, See Remarks
Stories: 2.0
Taxes: $6,818
Year Built: 1982
Amenities
Built-in Features
Ceiling Fan(s)
Cathedral Ceiling(s)
Eat-in Kitchen
Pantry
Skylights
Walk-In Closet(s)
Window Treatments
Concrete Driveway
Feature Descriptions
Appliances: Dishwasher, Gas Oven, Gas Range, Gas Water Heater, ENERGY STAR Qualified Appliances
Community Features: Near Hospital, Near Schools
Days on Site: 1
Exterior: Brick, Rock
Fencimg: None
Fireplace: Bedroom, Family Room, Living Room
Flooring: Carpet, Luxury Vinyl Plank, Tile
HOA Fee: 100/ Annually
Laundry: Washer Hookup, Dryer Hookup
Lot: Central Business District, Outside City Limits
Parcel#: 559-00011-000
Parking: Attached, Garage, Garage Door Opener
Parking Notes: Attached, Garage, Garage Door Opener
Patio/Porch: Brick, Covered, Patio, Stone
Sewer: Septic Tank
Utilities: Cable Available, Electricity Available, Fiber Optic Available, Natural Gas Available, Phone Available, Septic Available, Water Available
Water: Public
Water Features: None
Window: Blinds, Skylight(s)
Room Sizes
Half Bath: 4.7 X 7.1 Level - Main
Bathroom: 5.11 X 16.8 Level - Main
Bedroom: 19.8 X 16.2 Level - Basement
Half Bath: 6 X 5.10 Level - Basement
Bonus Room: 16.1 X 18.10 Level - Basement
Bathroom: 7.9 X 8.6 Level - Main
Bedroom: 14 X 10.8 Level - Main
Bedroom: 13.3 X 11.4 Level - Main
Bathroom: 11 X 5 Level - Main
Bedroom: 14.4 X 10.7 Level - Main
Dining Room: 16.2 X 13.7 Level - Main
Living Room: 16.10 X 15.10 Level - Main
Sunroom: 19.2 X 11.9 Level - Main
Utility Room: 10.8 X 6.4 Level - Main
Music Room: 20.1 X 13.8 Level - Main
Kitchen: 17.2 X 27.3 Level - Main
Living Room: 28 X 27.7 Level - Main
Primary Bathroom: 17.5 X 17.8 Level - Main
Primary Bedroom: 25.3 X 21.1 Level - Main
Library: 11.11 X 12.7 Level - Main
Local Schools
School District: Harrison
Listed By / Shown By
Listed By
Agency Name: Weichert, REALTORS-Market Edge
Shown By
Agent Name: Larry Randolph
Agent Phone: (479) 903-6852
Agency Title: Crye-Leike Real Estate Services

Source: NWAKBOR MLS
Estimate Your Payment
Estimated Payment
$ 3,588.85 per month $2,670.68 Principal & Interest $568.17 Property Tax $350.00 Homeowner's InsuranceChange Payment Information
Privacy Policy / DMCA Notice / ADA Accessibility


This site is hosted, designed and copyright
© 1994 - 2026 by
Delta Media Group, Inc. -- Patent Pending --
2702 Stonehedge Drive | MLS# 1362735
This single family home located at 2702 Stonehedge Drive, Harrison, AR 72601 is currently listed for sale with an asking price of $1,200,000. This property was built in 1982 and has 5 bedrooms and 4 full and 2 partial baths with 6218 sq. ft. Stonehedge Drive is located in the - subdivision within the Harrison school district. Search - real estate on larryrandolph.crye-leike.com today.