Larry Randolph

BEDS4
BATHS4 full 1 partial
SQUARE FEET4,981
MLS#1363148
STATUSActive
PROPERTY TYPEResidential - Single Family
SCHOOLSpringdale
Property Description
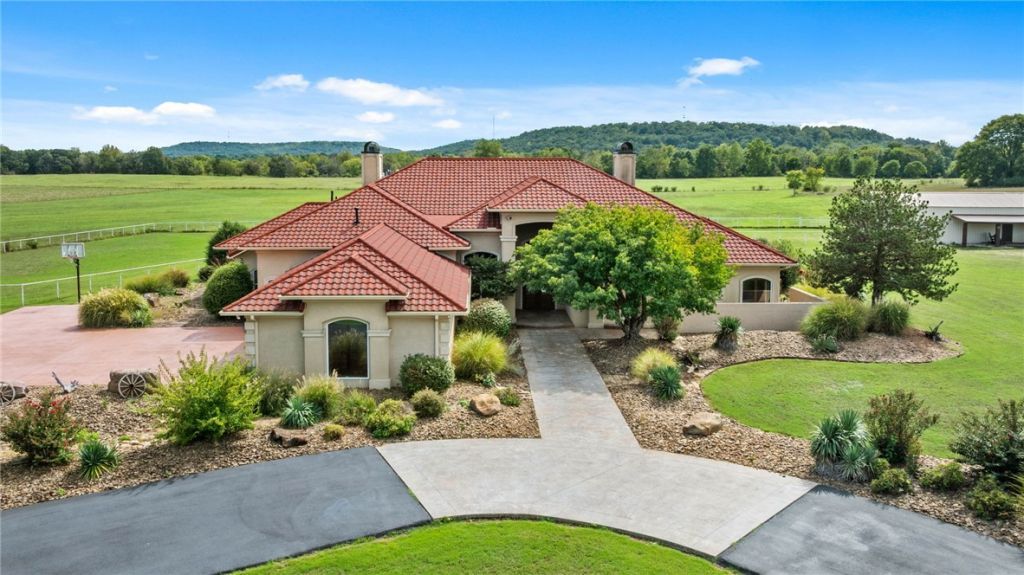
Luxurious country living just outside city limits! Elegant single-level, 5,000 SF Mediterranean-style home on 7 horse-ready acres with steel pipe & cable fencing & cross-fencing. Crafted with the finest materials, this 4BR/3.5BA one-level home features limestone columns, 2x2 travertine flooring, custom wood details, plantation shutters, custom trim & crown molding, & south-facing floor-to-ceiling windows offering abundant natural light, passive solar efficiency, & stunning Arkansas sunrise, sunset & star-lit sky views! Spacious eat-in kitchen with high-end Café appliances. Two fireplaces, including a cozy KIVA adobe surround in the den. The primary suite spans the entire west wing, huge15x16 closet with built-ins, private exercise/hot tub room, soaker tub & walk-in shower. Office. 1,800 SF shop/barn with 2 horse stalls & full bath! Durable, top-of-the-line stone-coated metal barrel tile roof (installed 2022) mimics classic Mediterranean clay tile. All 3 HVAC units & 2 circulating water heaters replaced since 2020.
Property Features
Property Type: Residential - Single Family
Basement: None
Cooling: Central Air, Electric
Fireplaces: 2
Heating: Central, Gas
Lot Size: 7.03 Acres
Roof Type: Metal
Stories: 1.0
Taxes: $6,727
Year Built: 2000
Amenities
Built-in Features
Ceiling Fan(s)
Central Vacuum
Eat-in Kitchen
Granite Counters
Pantry
Split Bedrooms
Shutters
Walk-In Closet(s)
Wired for Sound
Window Treatments
Multiple Living Areas
Mud Room
Storage
Sun Room
Concrete Driveway
Feature Descriptions
Accessibility: Wheelchair Access, Accessible Doors
Appliances: Dishwasher, ENERGY STAR Qualified Appliances, Disposal, Gas Oven, Gas Range, Gas Water Heater, Hot Water Circulator, Microwave, Range Hood
Community Features: Near Schools
Days on Site: 1
Exterior: Synthetic Stucco
Fencimg: Back Yard, Front Yard, Metal
Fireplace: Family Room, Gas Log, Living Room
Flooring: Carpet, Tile, Wood
Laundry: Washer Hookup, Dryer Hookup
Lot: Landscaped, Level, Not In Subdivision, Outside City Limits, Open Lot, Views
Parcel#: 001-18500-000
Parking: Attached, Garage, Asphalt, Circular Driveway, Garage Door Opener, RV Access/Parking
Parking Notes: Attached, Garage, Asphalt, Circular Driveway, Garage D
Patio/Porch: Covered
Sewer: Septic Tank
Utilities: Cable Available, Electricity Available, Natural Gas Available, Septic Available, Water Available
Water: Public
Water Features: None
Window: Double Pane Windows, Blinds, Plantation Shutters
Local Schools
School District: Springdale
Listed By / Shown By
Listed By
Agency Name: Keller Williams Market Pro Realty
Shown By
Agent Name: Larry Randolph
Agent Phone: (479) 903-6852
Agency Title: Crye-Leike Real Estate Services

Source: NWAKBOR MLS
Estimate Your Payment
Estimated Payment
$ 4,273.50 per month $3,282.71 Principal & Interest $560.58 Property Tax $430.21 Homeowner's InsuranceChange Payment Information
Privacy Policy / DMCA Notice / ADA Accessibility


This site is hosted, designed and copyright
© 1994 - 2026 by
Delta Media Group, Inc. -- Patent Pending --
3545 E Monitor Road | MLS# 1363148
This single family home located at 3545 E Monitor Road , Springdale, AR 72764 is currently listed for sale with an asking price of $1,475,000. This property was built in 2000 and has 4 bedrooms and 4 full and 1 partial baths with 4981 sq. ft. E Monitor Road is located within the Springdale school district. Search Springdale real estate on larryrandolph.crye-leike.com today.