Larry Randolph

BEDS5
BATHS4 full
SQUARE FEET2,641
MLS#1363361
STATUSActive
PROPERTY TYPEResidential - Single Family
SUBDIVISIONLegendary
SCHOOLSpringdale
Property Description
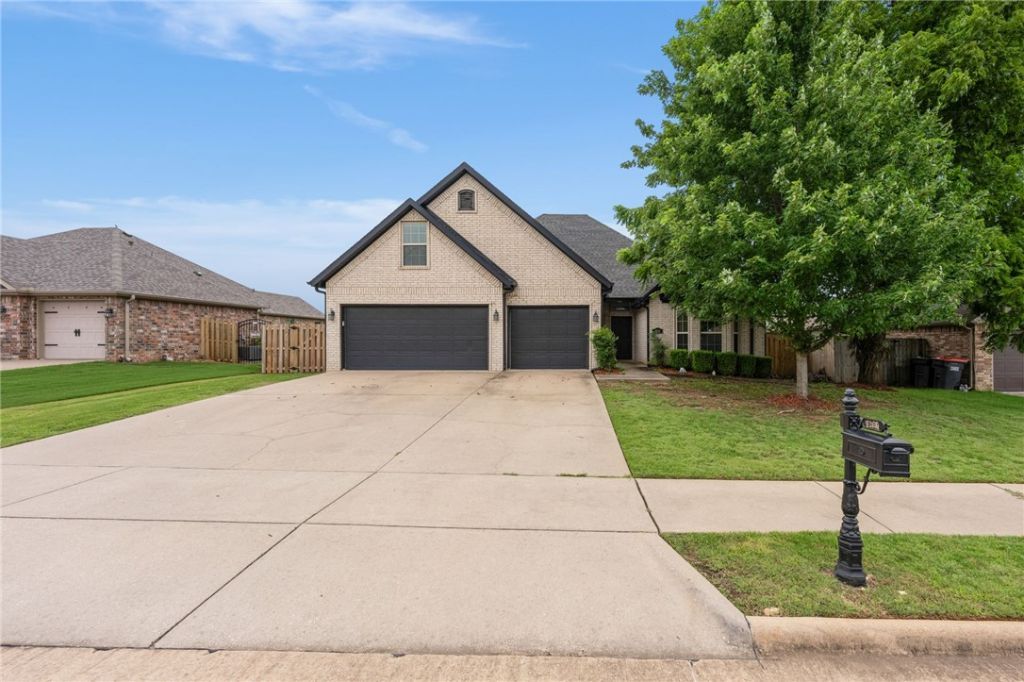
Beautiful 5-bedroom, 4-bath home in the highly regarded Springdale school district. A semi-open, split floor plan welcomes family and guests, with the kitchen partially open to the spacious living room, formal dining, and eat-in area-ideal for everyday living and entertaining. The primary suite is a true retreat with a generous ensuite and large closet. Secondary bedrooms are well appointed and comfortable for all household sizes. The upstairs fifth bedroom offers flexible use as an office, media/game room, or hobby space. Step outside to a peaceful backyard oasis for relaxing or hosting. Enjoy outstanding neighborhood amenities including two pools, a clubhouse, and basketball courts. Next to Shaw Park with walking and biking trails, a large playground, baseball fields, and fishing opportunities. Don't miss this inviting home-come see it today. Ask about $5,000 in lender credits when using our preferred lender.
Property Features
Property Type: Residential - Single Family
Cooling: Central Air, Electric
Fireplaces: 1
Heating: Central, Gas
Home Style: Traditional
Lot Size: 0.20 Acres
Roof Type: Asphalt, Shingle
Stories: 2.0
Taxes: $2,500
Year Built: 2014
Amenities
Attic
Ceiling Fan(s)
Cathedral Ceiling(s)
Eat-in Kitchen
Granite Counters
Pantry
Split Bedrooms
Storage
Walk-In Closet(s)
Window Treatments
Concrete Driveway
Feature Descriptions
Appliances: Double Oven, Dishwasher, Disposal, Gas Range, Gas Water Heater, Microwave, Refrigerator, Self Cleaning Oven, ENERGY STAR Qualified Appliances, Plumbed For Ice Maker
Community Features: Biking, Clubhouse, Playground, Trails/Paths, Near Fire Station, Near Schools, Park, Pool, Shopping
Days on Site: 1
Exterior: Brick, Rock
Fencimg: None
Fireplace: Family Room, Gas Log
Flooring: Carpet, Tile, Wood
HOA Fee: 350/ Annually
Laundry: Washer Hookup, Dryer Hookup
Lot: City Lot, Near Park, Subdivision
Lot Dimensions: IRRG
Parcel#: 21-01990-000
Parking: Attached, Garage, Garage Door Opener
Parking Notes: Attached, Garage, Garage Door Opener
Patio/Porch: Patio
Pool: Pool, Community
Sewer: Public Sewer
Swimming Pool: Yes
Utilities: Electricity Available, Natural Gas Available, Phone Available, Sewer Available, Water Available
Water: Public
Water Features: None
Window: Double Pane Windows, Vinyl, Blinds
Local Schools
School District: Springdale
Listed By / Shown By
Listed By
Agency Name: Fathom Realty
Shown By
Agent Name: Larry Randolph
Agent Phone: (479) 903-6852
Agency Title: Crye-Leike Real Estate Services

Source: NWAKBOR MLS
Estimate Your Payment
Estimated Payment
$ 1,567.64 per month $1,201.81 Principal & Interest $208.33 Property Tax $157.50 Homeowner's InsuranceChange Payment Information
Privacy Policy / DMCA Notice / ADA Accessibility


This site is hosted, designed and copyright
© 1994 - 2026 by
Delta Media Group, Inc. -- Patent Pending --
4256 Augustine Drive | MLS# 1363361
This single family home located at 4256 Augustine Drive , Springdale, AR 72762 is currently listed for sale with an asking price of $540,000. This property was built in 2014 and has 5 bedrooms and 4 full baths with 2641 sq. ft. Augustine Drive is located in the Legendary subdivision within the Springdale school district. Search Legendary real estate on larryrandolph.crye-leike.com today.