Larry Randolph

BEDS4
BATHS2 full 1 partial
SQUARE FEET2,092
MLS#1351313
STATUSActive
PROPERTY TYPEResidential - Single Family
SUBDIVISIONGlendale Phase II
SCHOOLHarrison
Property Description
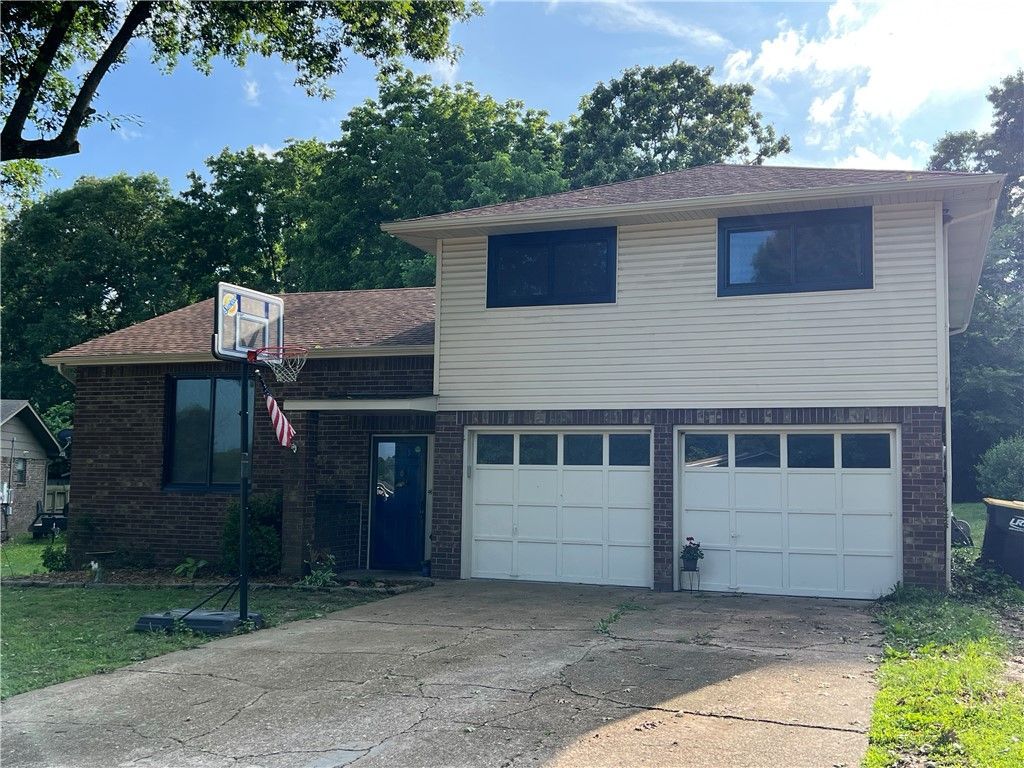
Well maintained 4 BR-2.5 BA home with 2,092 SQFT!!! This split-level home features a dining room, luxury vinyl plank flooring, newer Anderson windows, gas fireplace in the basement den, 2 car garage with an extra room for storage, and all appliances convey. The yard includes a 27 foot above-ground pool (52 depth) connected to the house by a wooden deck and pergola. Move in ready!!
Property Features
Property Type: Residential - Single Family
Basement: Finished, Partial
Basement: Yes
Cooling: Central Air, Electric, Heat Pump
Fireplaces: 1
Heating: Central, Gas
Lot Size: 0.27 Acres
Roof Type: Architectural, Shingle
Taxes: $1,384
Year Built: 1985
Amenities
Ceiling Fan(s)
Concrete Driveway
Feature Descriptions
Appliances: Dryer, Dishwasher, Electric Range, Gas Water Heater, Refrigerator, Washer
Days on Site: 32
Exterior: Brick, Vinyl Siding
Fencimg: Partial
Fireplace: Gas Log
Flooring: Luxury Vinyl Plank
Laundry: Washer Hookup, Dryer Hookup
Lot: City Lot, Landscaped, Level, None, Open Lot, Subdivision
Parcel#: 825-00842-000
Parking: Attached, Garage, Garage Door Opener
Parking Notes: Attached, Garage, Garage Door Opener
Patio/Porch: None
Pool: Above Ground, Pool, Private
Sewer: Public Sewer
Swimming Pool: Yes
Utilities: Electricity Available, Natural Gas Available, Sewer Available, Water Available
Water: Public
Water Features: None
Room Sizes
Workshop: 20 X 9 Level - Main
Bedroom: 10.6 X 16.6 Level - Basement
Bedroom: 10.6 X 11.6 Level - Main
Bedroom: 10.6 X 11.6 Level - Main
Primary Bedroom: 16 X 12 Level - Main
Den: 13 X 12.8 Level - Basement
Dining Room: 10.6 X 11.6 Level - Main
Kitchen: 10.6 X 11.6 Level - Main
Living Room: 17 X 14.6 Level - Main
Local Schools
School District: Harrison
Listed By / Shown By
Listed By
Agency Name: Ozark Haven Realty
Shown By
Agent Name: Larry Randolph
Agent Phone: (479) 903-6852
Agency Title: Crye-Leike Real Estate Services

Source: NWAKBOR MLS
Estimate Your Payment
Estimated Payment
$ 832.49 per month $634.06 Principal & Interest $115.33 Property Tax $83.10 Homeowner's InsuranceChange Payment Information
Privacy Policy / DMCA Notice / ADA Accessibility


This site is hosted, designed and copyright
© 1994 - 2026 by
Delta Media Group, Inc. -- Patent Pending --
923 Quail Avenue | MLS# 1351313
This single family home located at 923 Quail Avenue, Harrison, AR 72601 is currently listed for sale with an asking price of $284,900. This property was built in 1985 and has 4 bedrooms and 2 full and 1 partial baths with 2092 sq. ft. Quail Avenue is located in the Glendale Phase II subdivision within the Harrison school district. Search Glendale Phase II real estate on larryrandolph.crye-leike.com today.